
- Home
- Gallery
Gallery
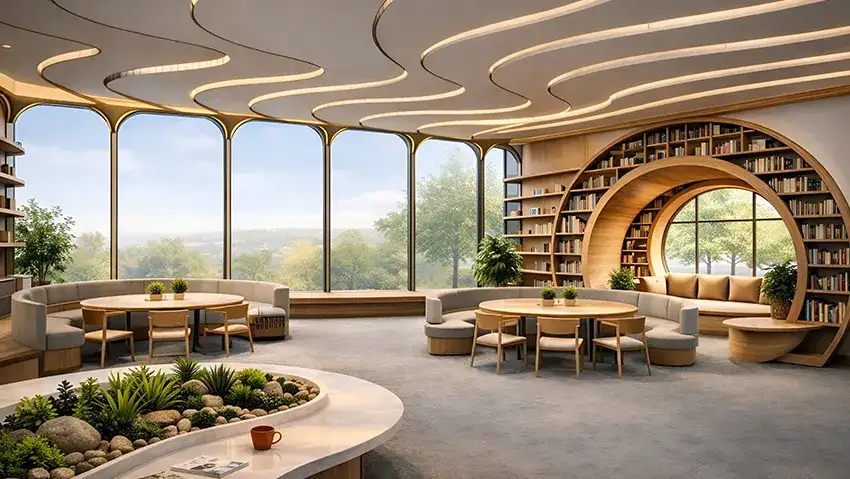
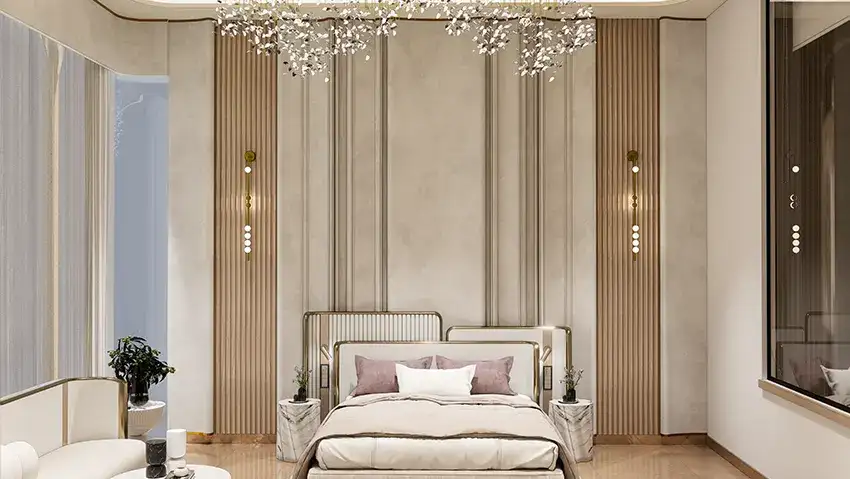
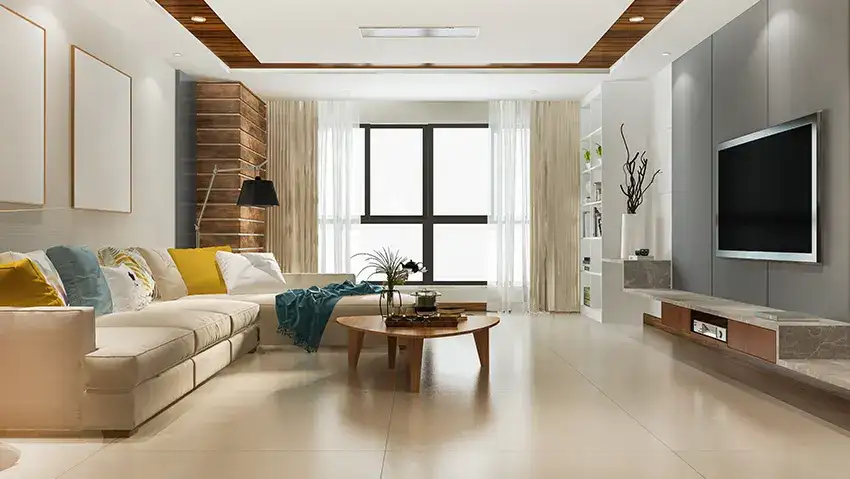
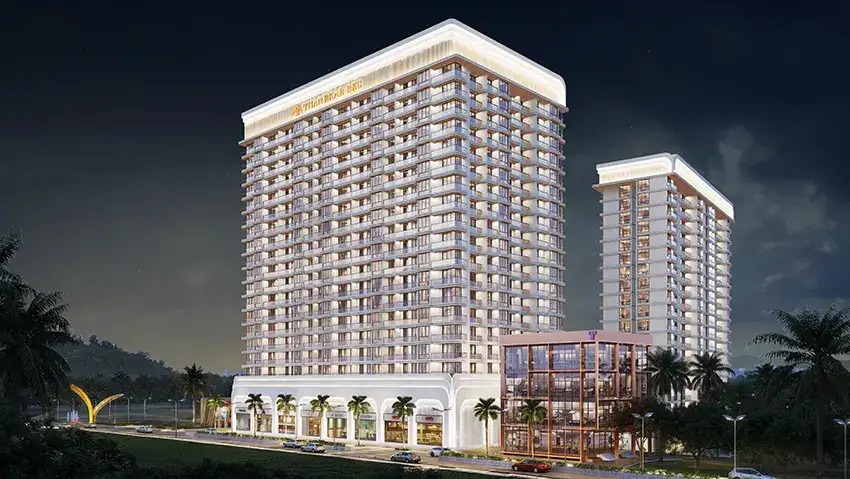
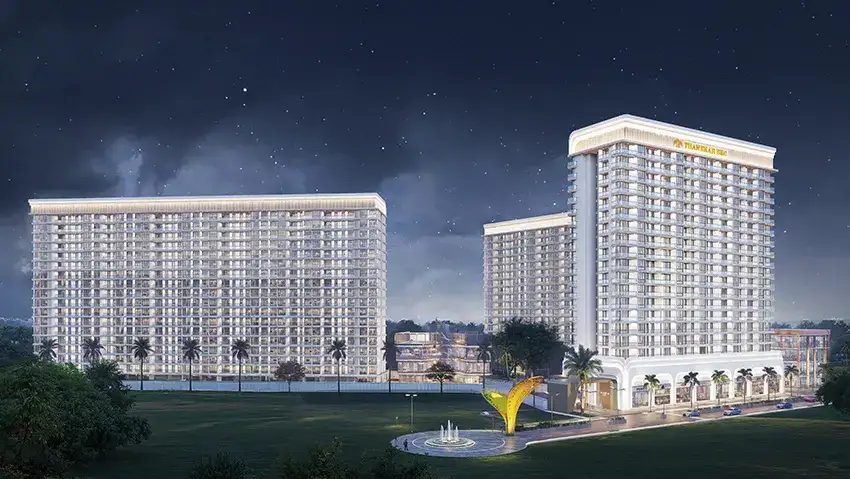
BKC Thanekar Badlapur Katrap brings a contemporary architectural identity together with thoughtfully planned residential and lifestyle spaces. The visual presentation highlights the development’s exterior character, interior concepts and surrounding views, giving prospective buyers a better sense of the design language envisioned for the project. From the striking residential tower to the elegant lobby concept, every visual element reflects an emphasis on modern aesthetics and functional comfort. The development is planned as an exclusive 17-storey residential tower, complemented by retail and essential stores at the base for added everyday convenience.
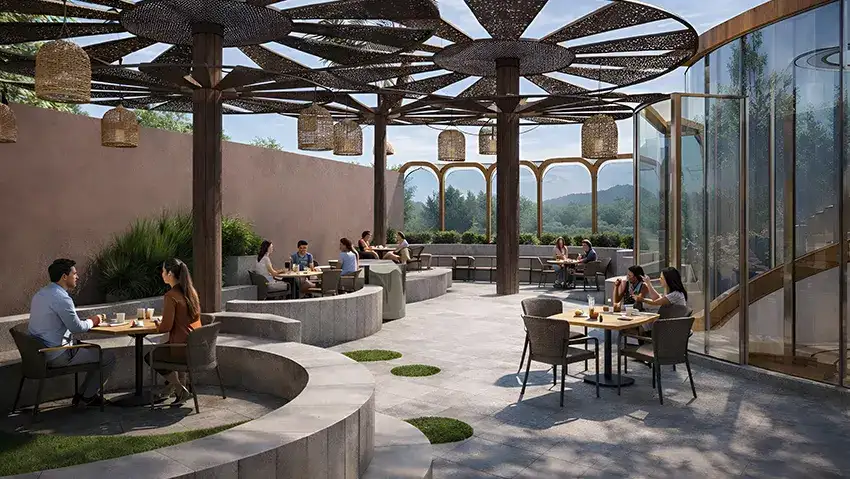
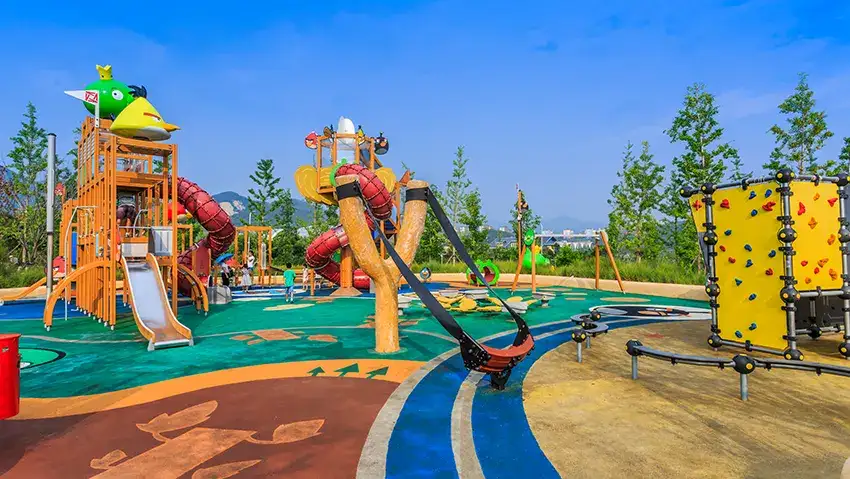
The visual character of BKC Thanekar Badlapur extends beyond the building façade to include lifestyle spaces designed for recreation, wellness and social interaction. Images of interiors, views and amenity areas help communicate the overall experience envisioned for residents. BKC Thanekar Katrap is positioned within an evolving residential destination, giving the project a setting that combines urban convenience with the growth potential of Badlapur-Katrap. For answers to common buyer queries and important project information, BKC Thanekar FAQs brings together useful details covering configurations, amenities, location, developer information and other key considerations. This makes it easier for prospective homeowners to understand the project before taking the next step.

Disclaimer: The information on this website is for general purposes only and does not constitute an offer to avail any service. We are an Authorized Channel Partner associated with MahaRERA-registered projects. Prices and availability are subject to change without notice. Images are for representation purposes only. This website is operated for marketing purposes. By sharing your details, you agree to receive updates via call, SMS, or email.
RERA No.A031332601029

