
Thanekar BKC Badlapur
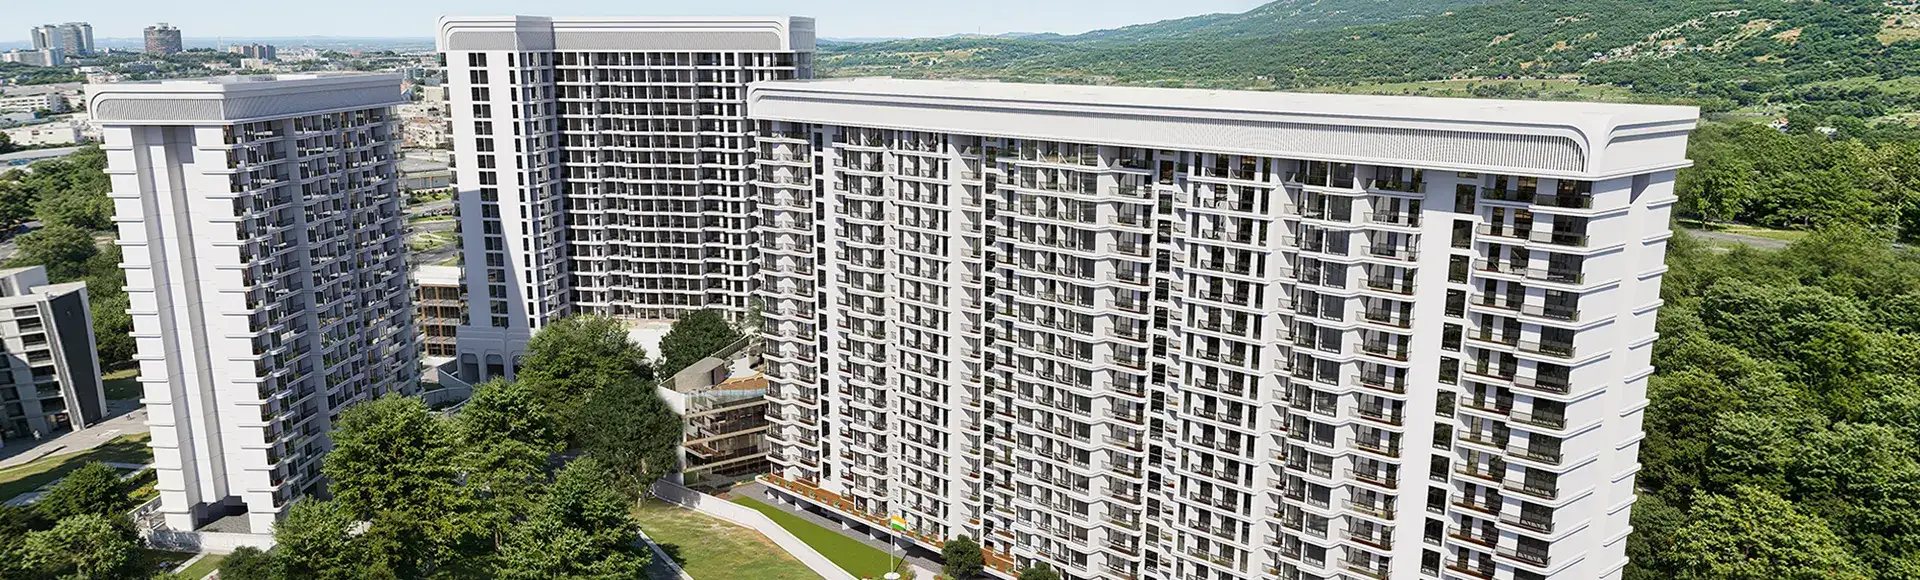
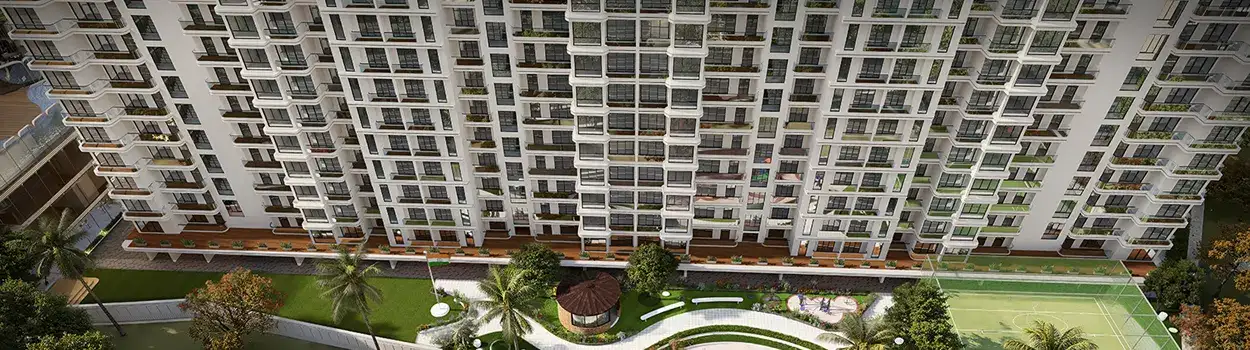
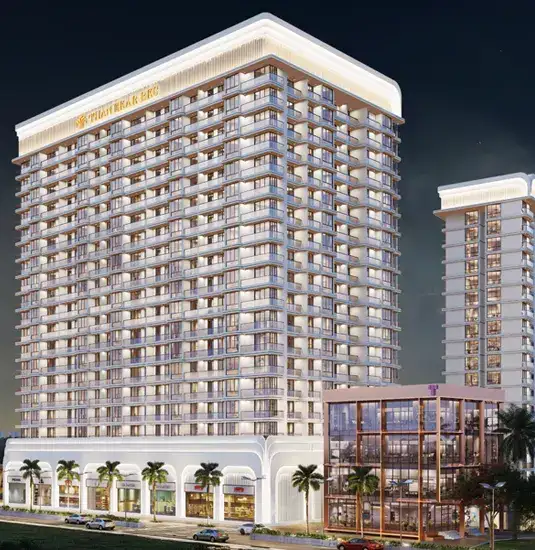
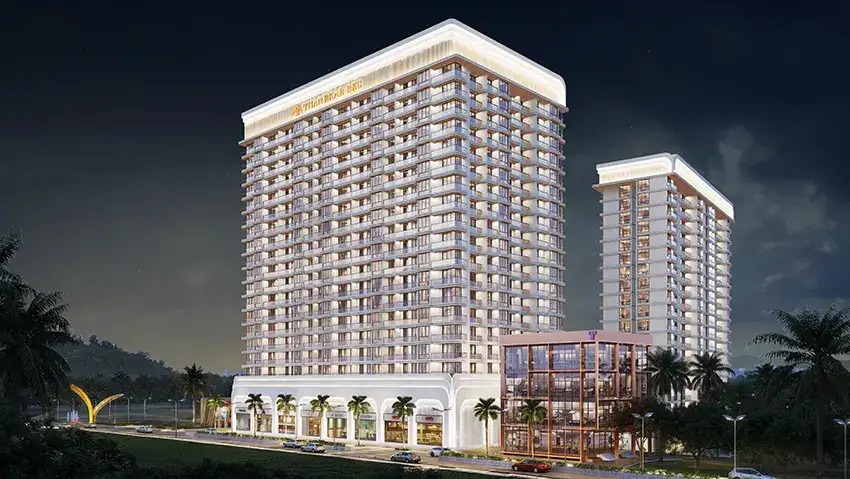
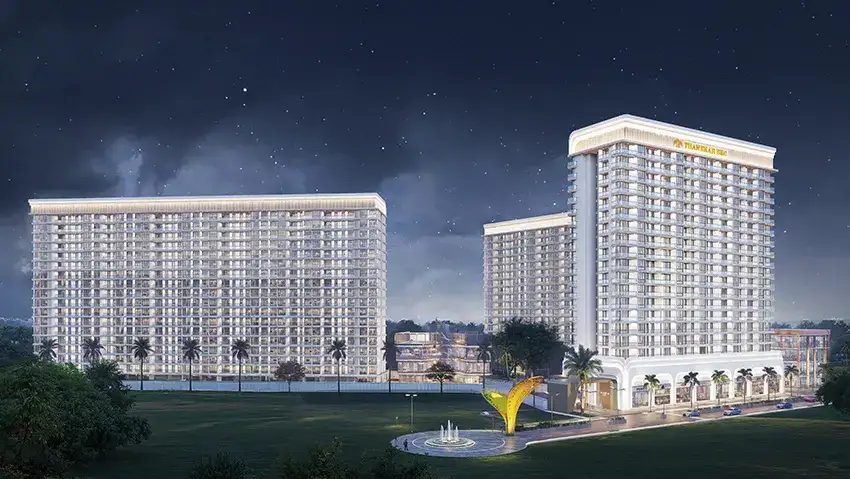
BKC Thanekar Badlapur brings together contemporary architecture, thoughtfully planned residences and a lifestyle shaped around everyday comfort. Positioned in the evolving Badlapur-Katrap belt, the development offers 1, 2 and 3 BHK homes with efficient layouts, natural light and ventilation. A distinctive tower profile, premium lobby and convenient retail spaces create a polished residential setting, while lifestyle amenities add opportunities for fitness, leisure and community interaction. The project is presented by Thanekar Group, a developer with a long-standing presence in the region and more than six decades of completed projects.
BKC Thanekar Badlapur West offers a balanced setting for families and working professionals seeking modern homes away from the intensity of central Mumbai. With BKC Thanekar Badlapur Katrap positioned close to key roads and railway links, residents can enjoy practical access to schools, healthcare, shopping and daily conveniences. The development combines an aspirational address with functional planning, creating a community environment where recreation, wellness and social spaces complement the privacy of well-designed residences. Published configurations include 1, 2 and 3 BHK apartments, giving buyers flexibility across different lifestyle requirements.
Project Information
 Developer
:
Thanekar Group
 Project Name
:
Thanekar BKC
 Price
:
₹31.99 Lakhs Onwards
 Configuration
:
1, 2 & 3 BHK Residences
 Location
:
Badlapur

Prices
BKC Thanekar presents multiple home sizes across 1, 2 and 3 BHK configurations, allowing buyers to select a residence aligned with their budget and lifestyle. The published starting prices position the development within an attractive segment of the Badlapur residential market. With thoughtfully planned carpet areas and modern amenities, the proposition combines everyday functionality with long-term ownership potential. Buyers can enquire for the latest price sheet, inventory and applicable charges before making a purchase decision
| Configuration | Carpet Area | Prices | Book Now |
|---|---|---|---|
| 1 BHK | 436 Sq. Ft. | ₹31.99 Lakhs* | Price Breakup |
| 2 BHK | 637 Sq. Ft. | ₹40.99 Lakhs* | Price Breakup |
| 3 BHK | 803 Sq. Ft. | ₹57.99 Lakhs* | Price Breakup |
| Shops | 225 Sq. Ft. | ₹79.99 Lakhs* | Price Breakup |
Amenities & Features Of BKC Thanekar
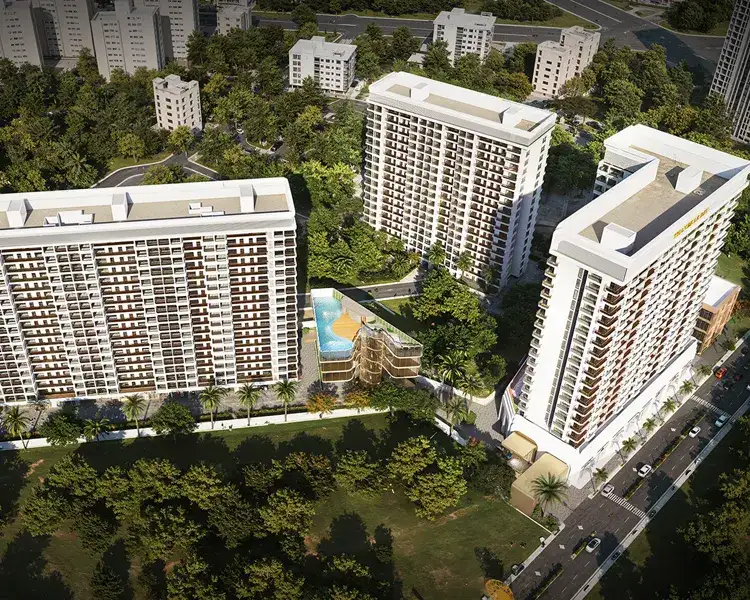
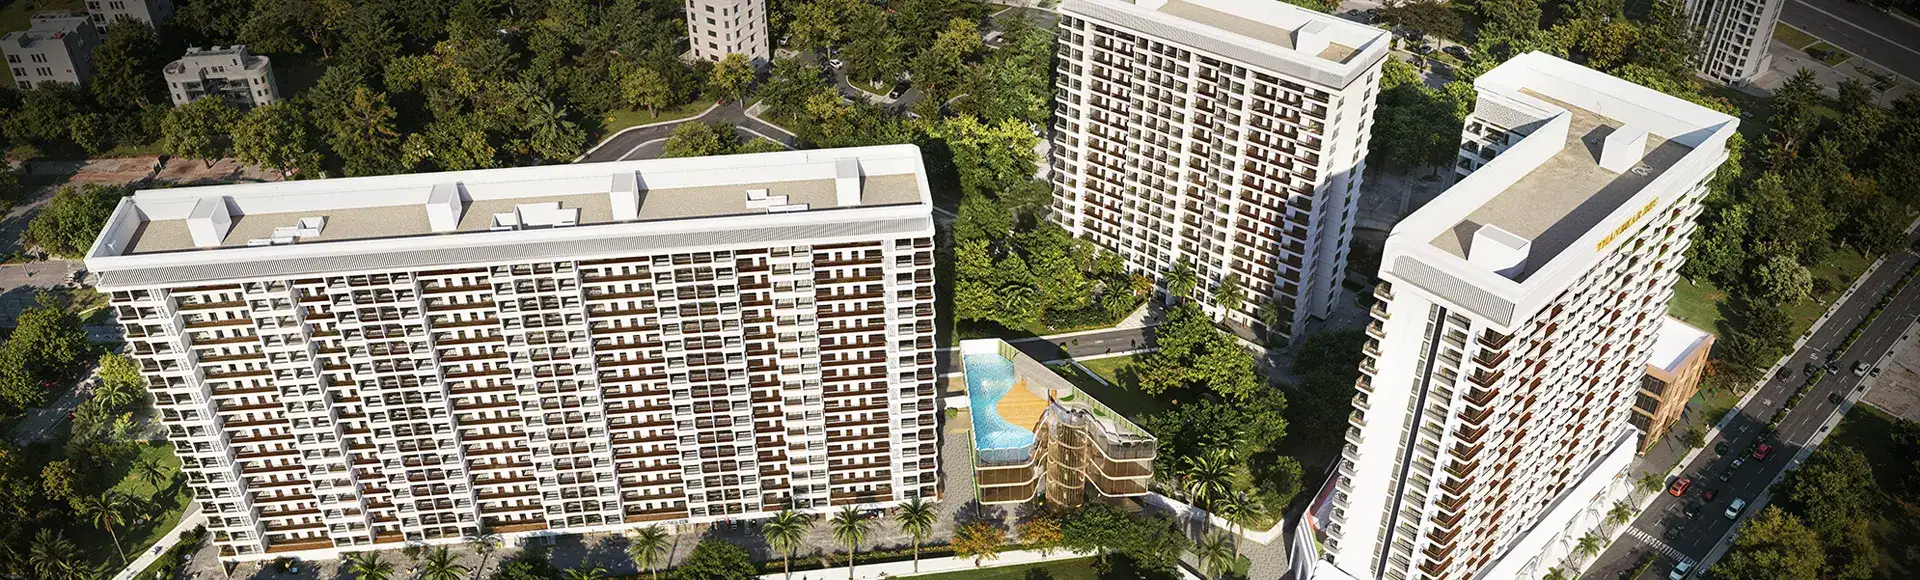
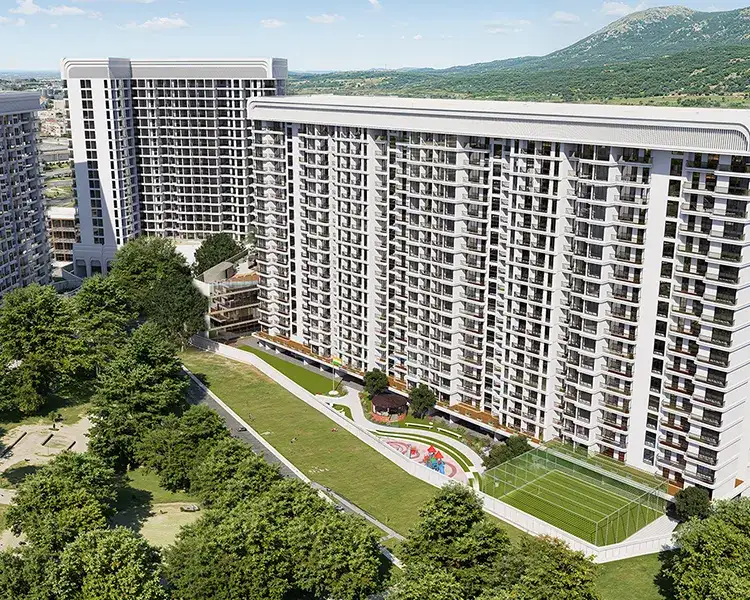
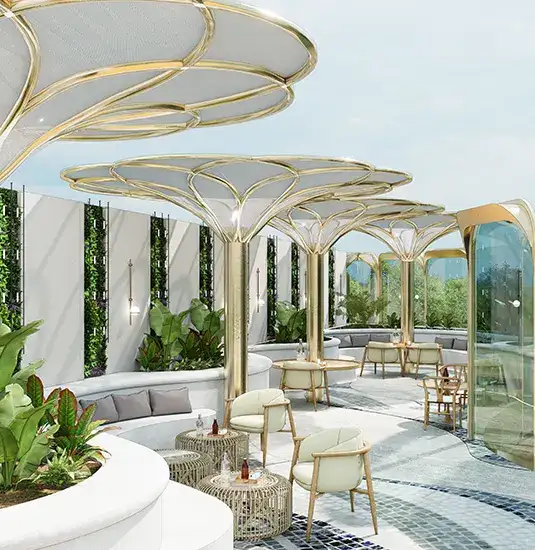
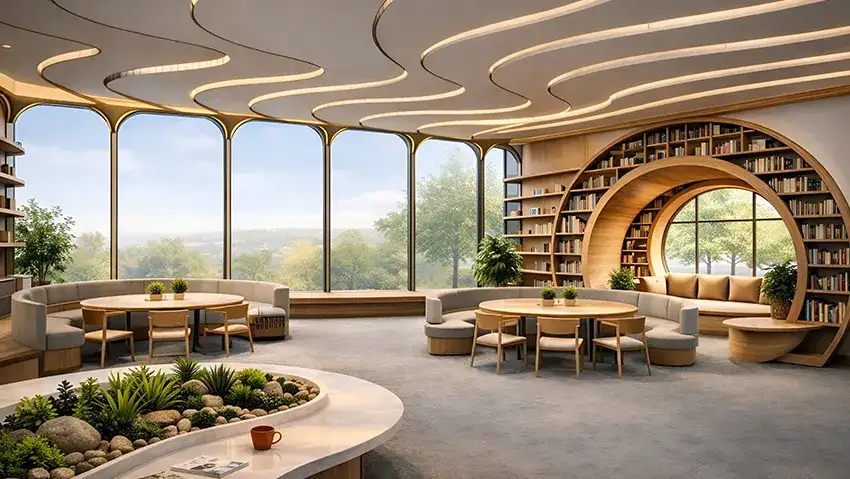
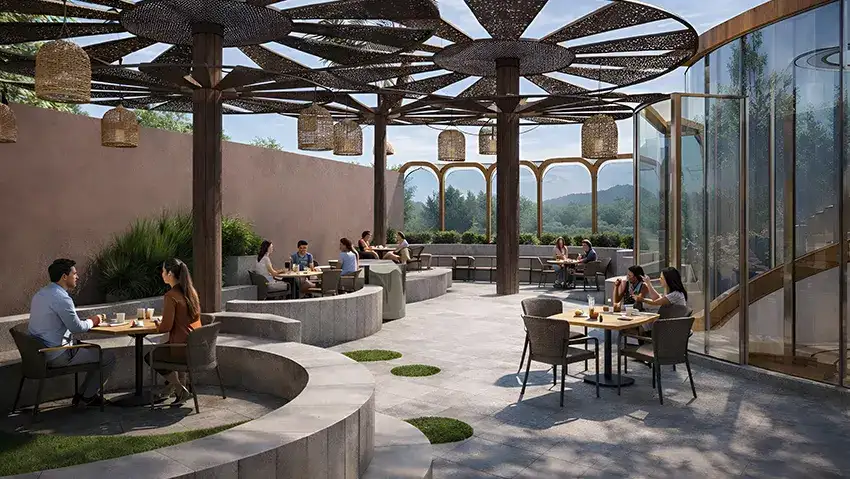
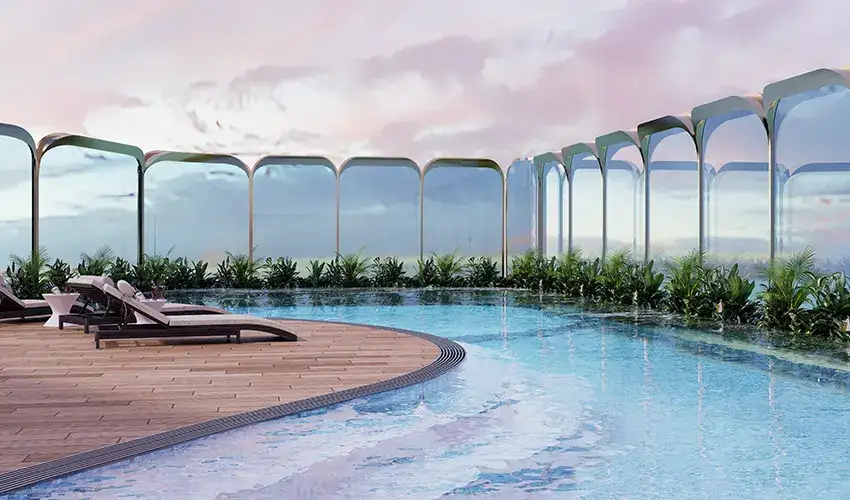
BKC Thanekar Badlapur creates a lifestyle environment where recreation, wellness and convenience are brought together within the development. Residents can look forward to an infinity pool, fitness centre, multipurpose hall, screening lounge, reading library, co-working space, open amphitheatre and landscaped leisure areas. A dedicated daycare facility and curated sit-out zones add family-friendly functionality, while the overall amenity mix is designed to support both active routines and relaxed downtime.
 Gymnasium
 24*7 Security
 Car Parking Area
 Elevators
 Solar
 Clubhouse
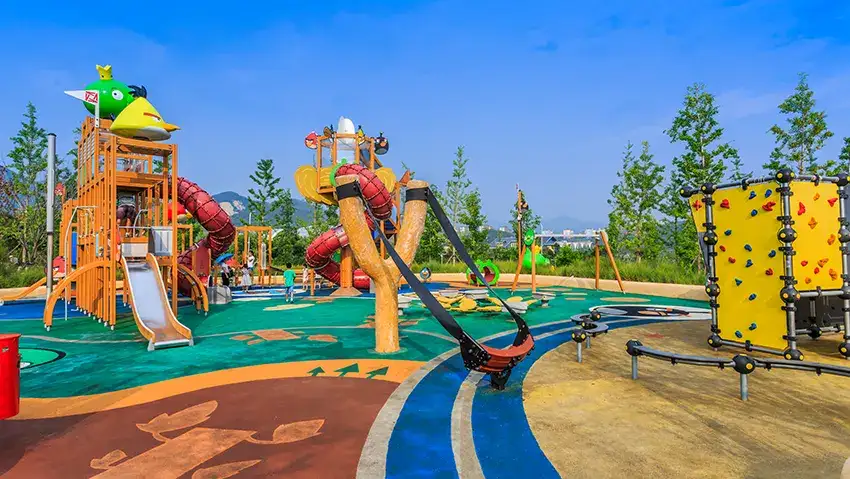
 Children’s Play Area
 Wi-Fi Connectivity
 Vaastu Compliant
 Well Ventilated Homes
 Yoga Deck
 Library
Videos
Project walkthrough videos provide a useful visual introduction to the proposed architecture, amenities and overall development planning. Thanekar BKC video content can be used to present construction updates, virtual site experiences, lifestyle previews and architectural views in an engaging format. Virtual tours can further highlight the transition from entrance areas and landscaped spaces to residential zones and recreational facilities. Construction-focused footage can also give buyers a clearer view of project progress, while lifestyle previews communicate the intended community experience in a more immersive manner.
Location & Connectivity of BKC Thanekar
BKC Thanekar Badlapur West benefits from a Location connected to important roads, railway stations, educational institutions, healthcare facilities and everyday retail destinations. The project website lists the Proposed Panvel Highway and Badlapur-Katai Road at immediate proximity, while Chikhloli Railway Station is stated to be around 5 minutes away and Badlapur Railway Station around 9 minutes away. This road-and-rail combination supports convenient daily movement for residents. The surrounding neighbourhood also brings schools, shopping and healthcare within practical reach. Shri Balaji Hospital and Spandan Hospital are listed at approximately 6 minutes, with Airavat Hospital around 9 minutes.
- Dombivli Station 3.5 KM
- Kalyan Station 9.9 KM
- Kalyan-Shil Road 0.2 KM
- Upcoming Metro 0.4 KM
- Narayana eTechno-School, Badlapur 1.5 KM
- Thanekar International School5.5 KM
- New English International School 2 KM
- Hotel D-ADDA 3.5 KM
- Treebo Premium Merrit 4 KM
- Maharaja The Royal Resort 7 KM
- Chikhloli Railway Station 2.5 KM
- Badlapur Railway Station 4.5 KM
- Ambernath Railway Station 8 KM
- Shreeji Centre Mall 1.5 KM
- Patil Arcade 3 KM
- Vivekanand Arcade 4 KM
- Metro Junction Mall, Kalyan 12 KM
- Sfurti Multispeciality Hospital 2.5 KM
- Shree Samarth Multispeciality Hospital 2 KM
- Bhagwati Hospital 4 KM
Floor Plans
LBKC Thanekar Katrap offers residences planned around efficient space utilisation, comfortable proportions and practical movement between everyday living zones. The published configuration includes 1 BHK, 2 BHK and 3 BHK residences, with carpet areas of 436, 637 and 803 Sq. Ft. respectively. The layouts emphasise usable space, natural light and ventilation, making them suitable for different family sizes and lifestyle preferences.The floor-plan presentation includes master planning and typical tower layouts, giving prospective buyers a clearer understanding of the development's spatial organisation.




Gallery
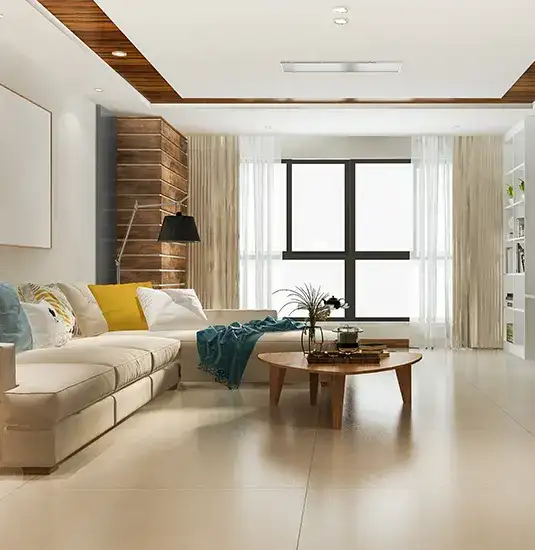
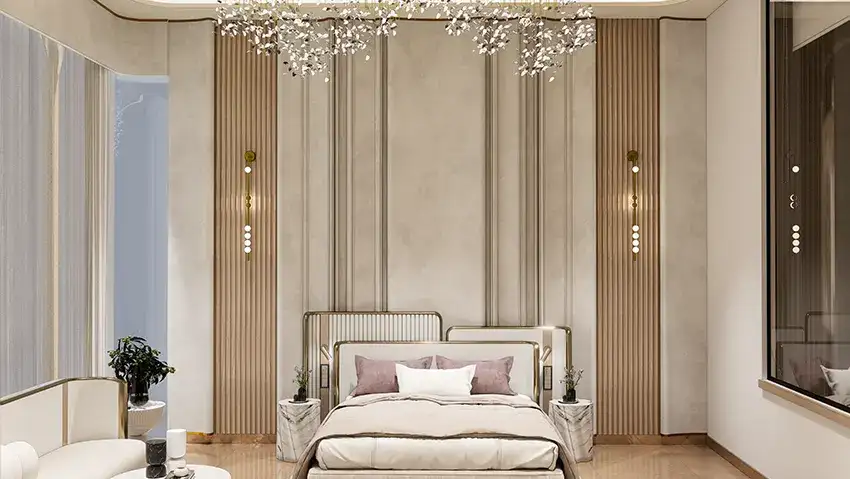
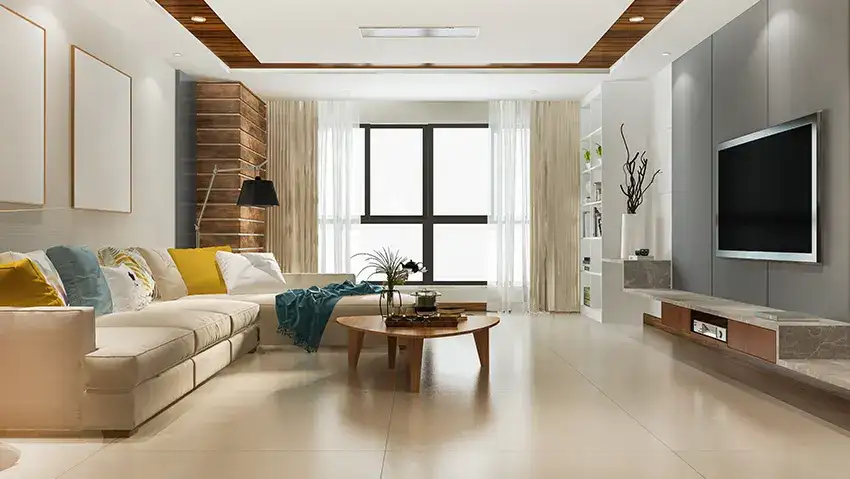
The project gallery presents a visual narrative of the development, covering exterior architecture, interior concepts and surrounding views. BKC Thanekar Brochure visuals can complement this presentation by giving prospective buyers a broader understanding of the project's design direction, tower profile and lifestyle environment. Together, these visual elements create a more complete picture of the proposed residential experience. Interior-focused imagery can highlight the intended elegance of living spaces, while exterior views showcase the architectural character of the towers. Amenity visuals add another dimension by presenting spaces designed for fitness, leisure, social interaction and family recreation. The gallery therefore works as a visual extension of the project's planning and lifestyle proposition.
FAQ's
Katrap BKC Thanekar FAQs are designed to answer the practical questions buyers commonly consider before selecting a new home. From Location and configuration to pricing, amenities, RERA registration and possession, this section provides concise information to support an informed purchase journey. Buyers should always verify the latest inventory, commercial terms and approvals before booking.
Why Invest in BKC Thanekar?
The project's Badlapur-Katrap setting combines improving infrastructure, established daily conveniences and access to railway connectivity. Its range of 1, 2 and 3 BHK residences broadens the potential buyer base, while lifestyle amenities add value beyond the apartment itself. BKC Thanekar Brochure information can help investors compare layouts, amenities and specifications before making a decision. With the development positioned within an evolving residential market, buyers can assess both lifestyle suitability and long-term potential
About Developer
Thanekar Group brings decades of real estate experience to every development, with a focus on thoughtful planning, practical design, and dependable customer value. Established in 1991, the group states that it has completed more than 60 projects and continues to build across the Badlapur market. Its approach combines contemporary architecture, functional homes, community-focused amenities, and transparent project practices. For buyers considering Badlapur BKC Thanekar, the developer’s established presence adds familiarity to the purchase journey. The brand emphasizes quality, comfort, affordability, and customer satisfaction, creating homes intended to support everyday living while responding to the area’s evolving residential and commercial growth.



Disclaimer: The information on this website is for general purposes only and does not constitute an offer to avail any service. We are an Authorized Channel Partner associated with MahaRERA-registered projects. Prices and availability are subject to change without notice. Images are for representation purposes only. This website is operated for marketing purposes. By sharing your details, you agree to receive updates via call, SMS, or email.
RERA No.A031332601029

